Licensed Tennessee General Contractor Metal America Premier Dealer ↗
Get a free quote
← Back to Barndominiums

Metal America

Full House

About this option

Details, features and possibilities

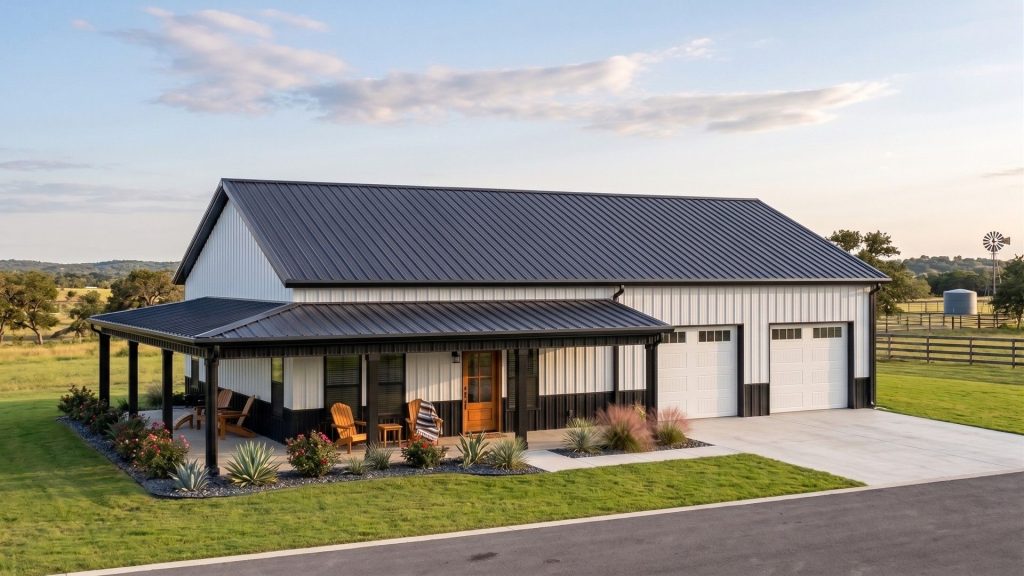
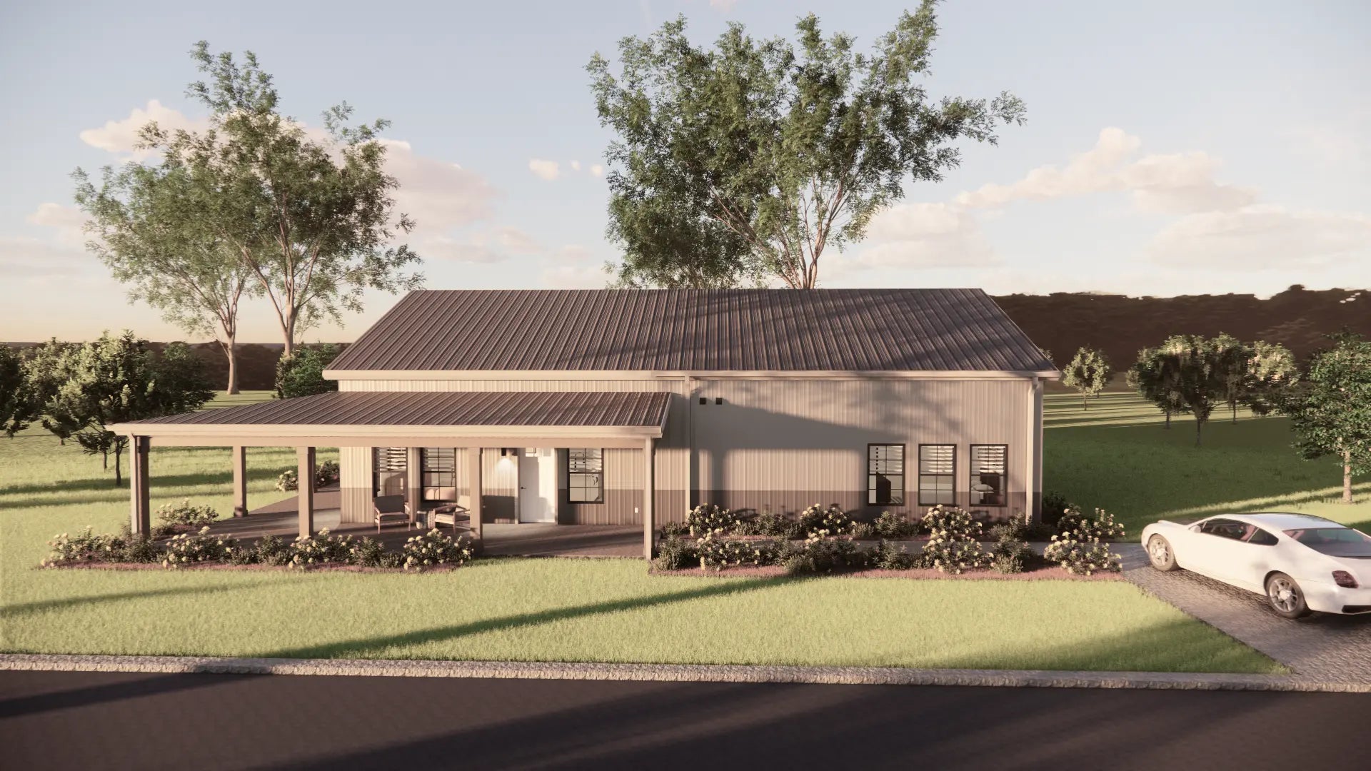
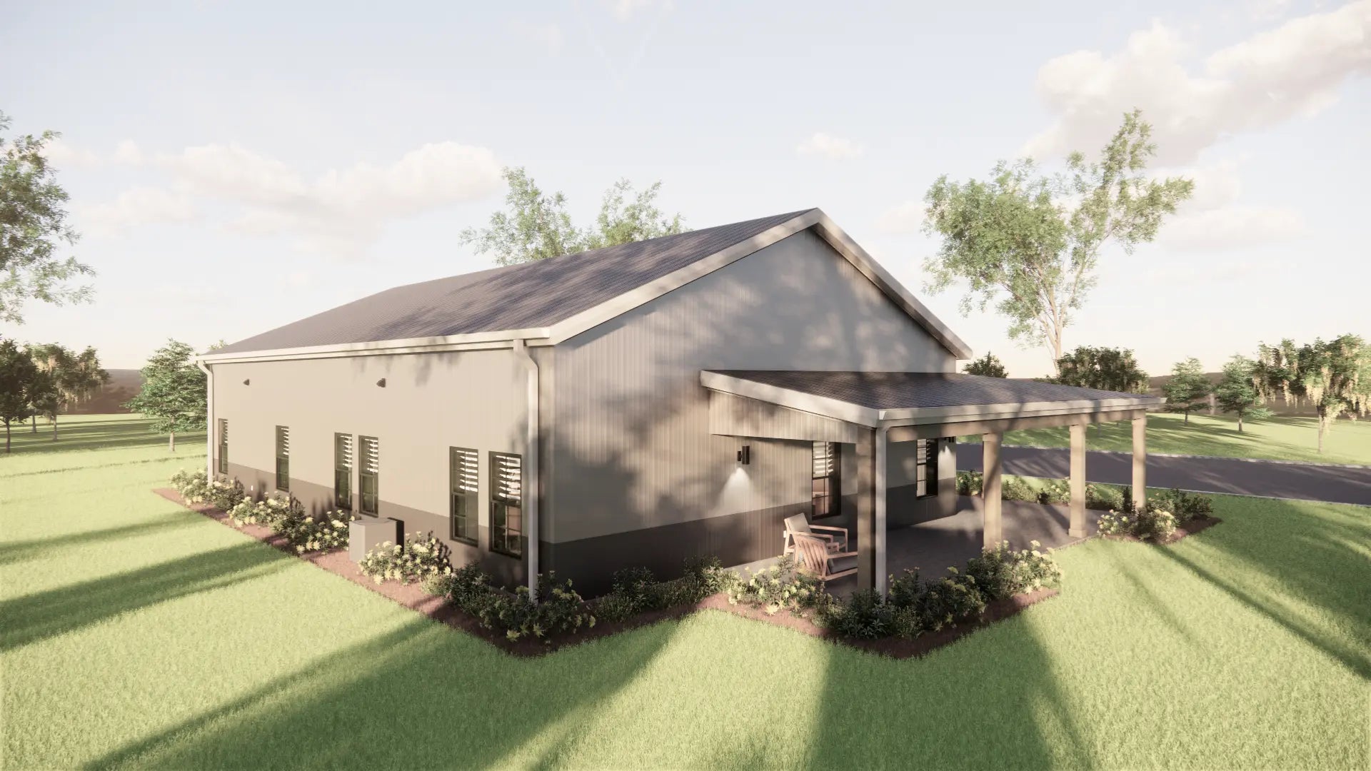
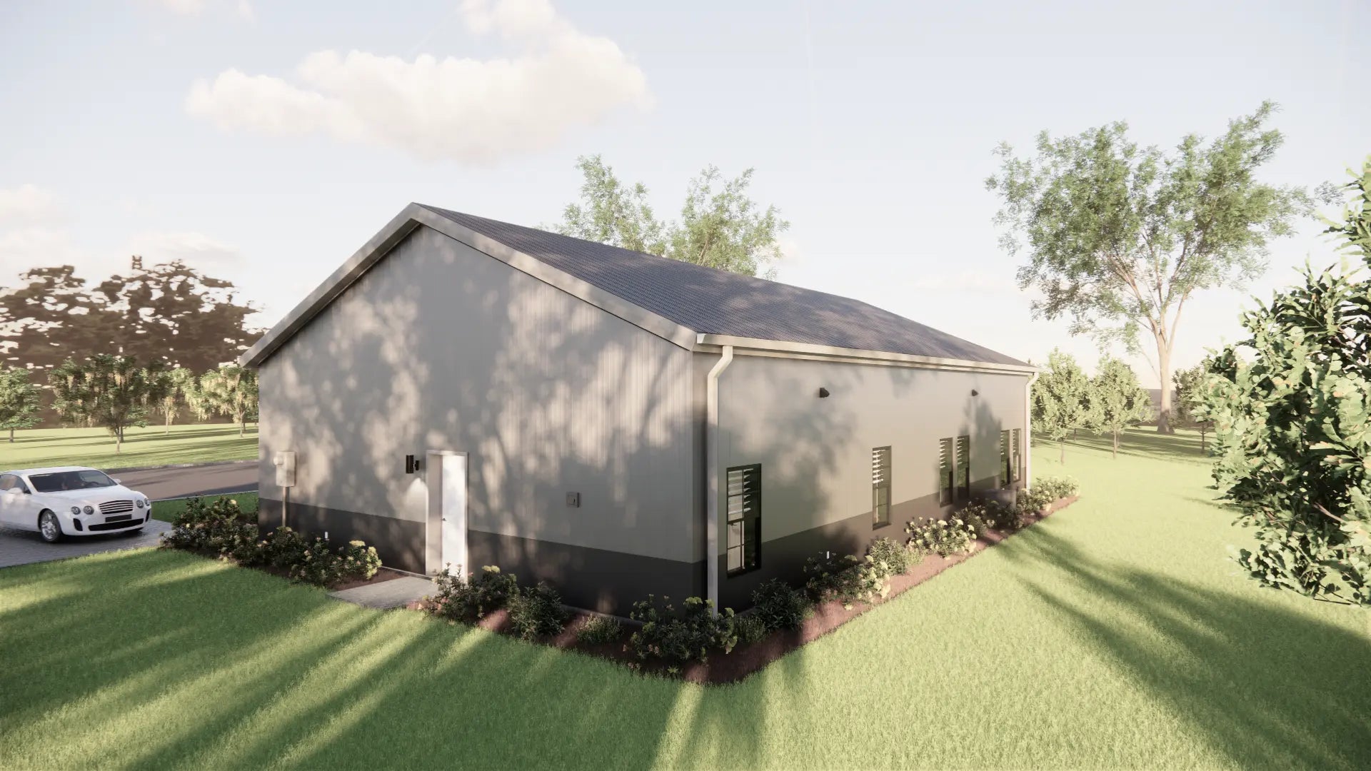
A comfortable mid-size barndominium designed for everyday living, adaptability, and long-term value. Three interior layouts support changing households, hobbies, and work needs.

From idea to move-in

A clearer path to your new home

01 · DESIGN

Choose the layout

Select your preferred floorplan, then review architecture, engineering, permitting, and site-specific changes.

02 · BUILD

Connect the systems

Coordinate the steel structure, concrete, plumbing, electrical, HVAC, insulation, drywall, and construction scope.

03 · FINISH

Make it feel like home

Finalize flooring, cabinetry, countertops, fixtures, lighting, appliances, paint, and available upgrades.

Three ways to live

Compare the floorplans

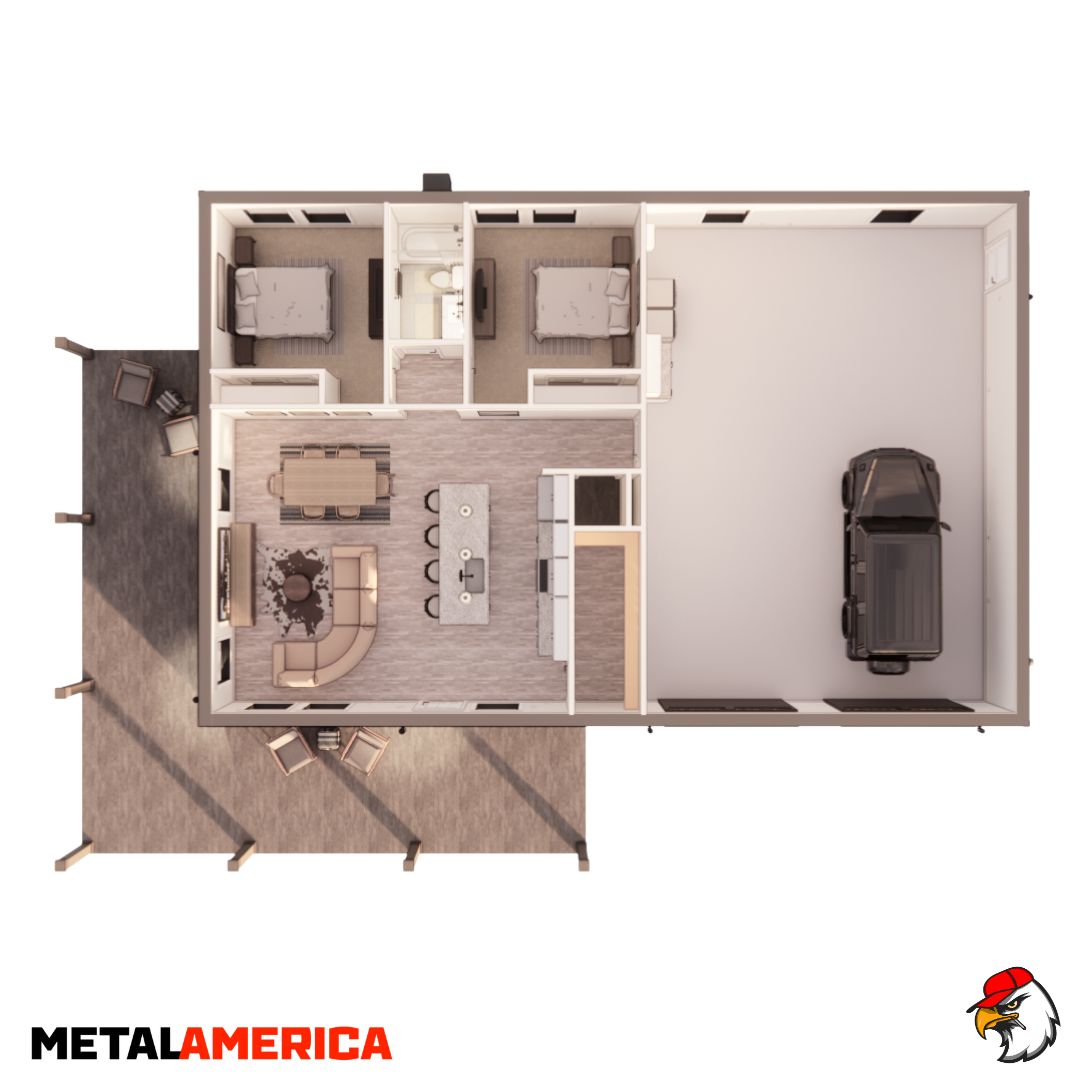
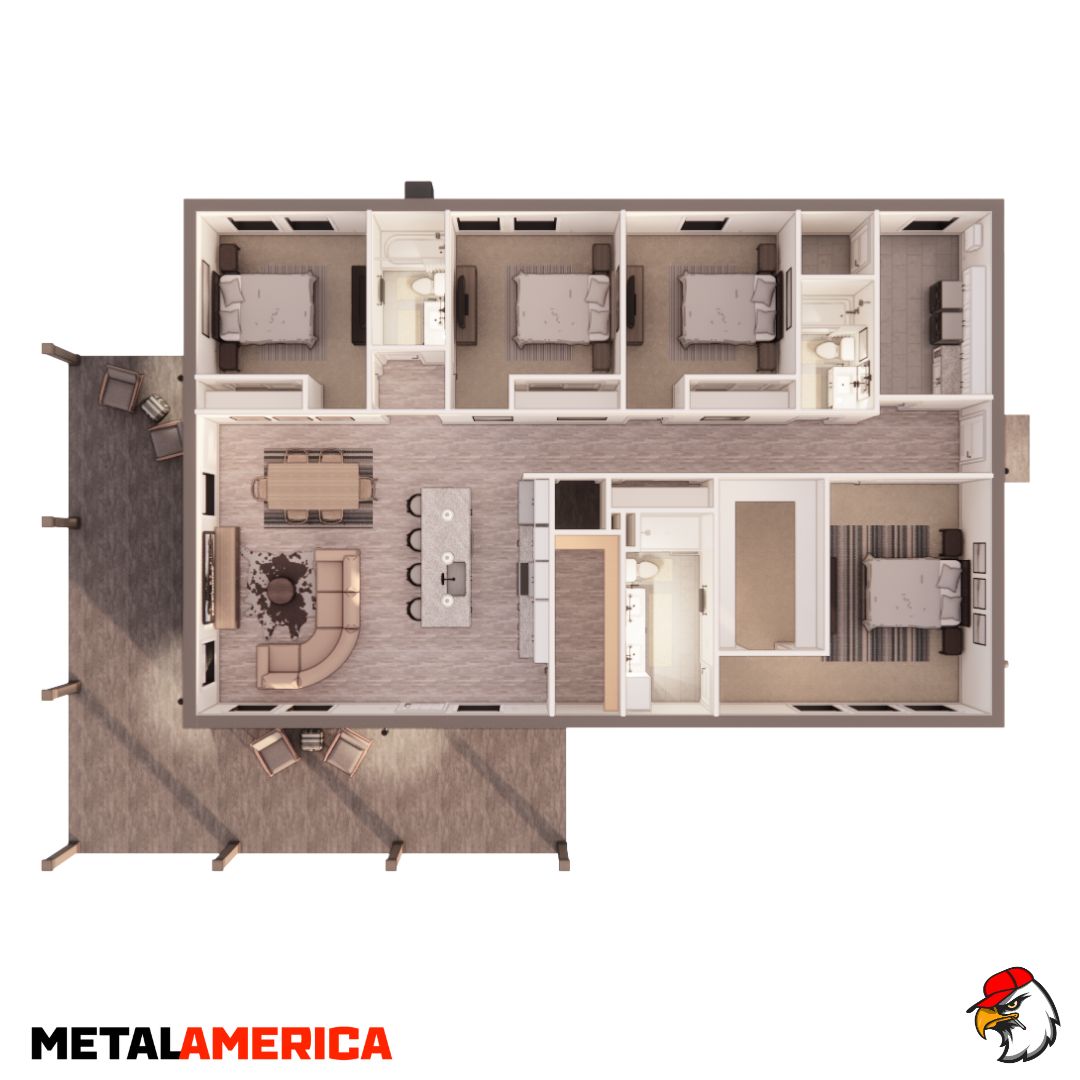
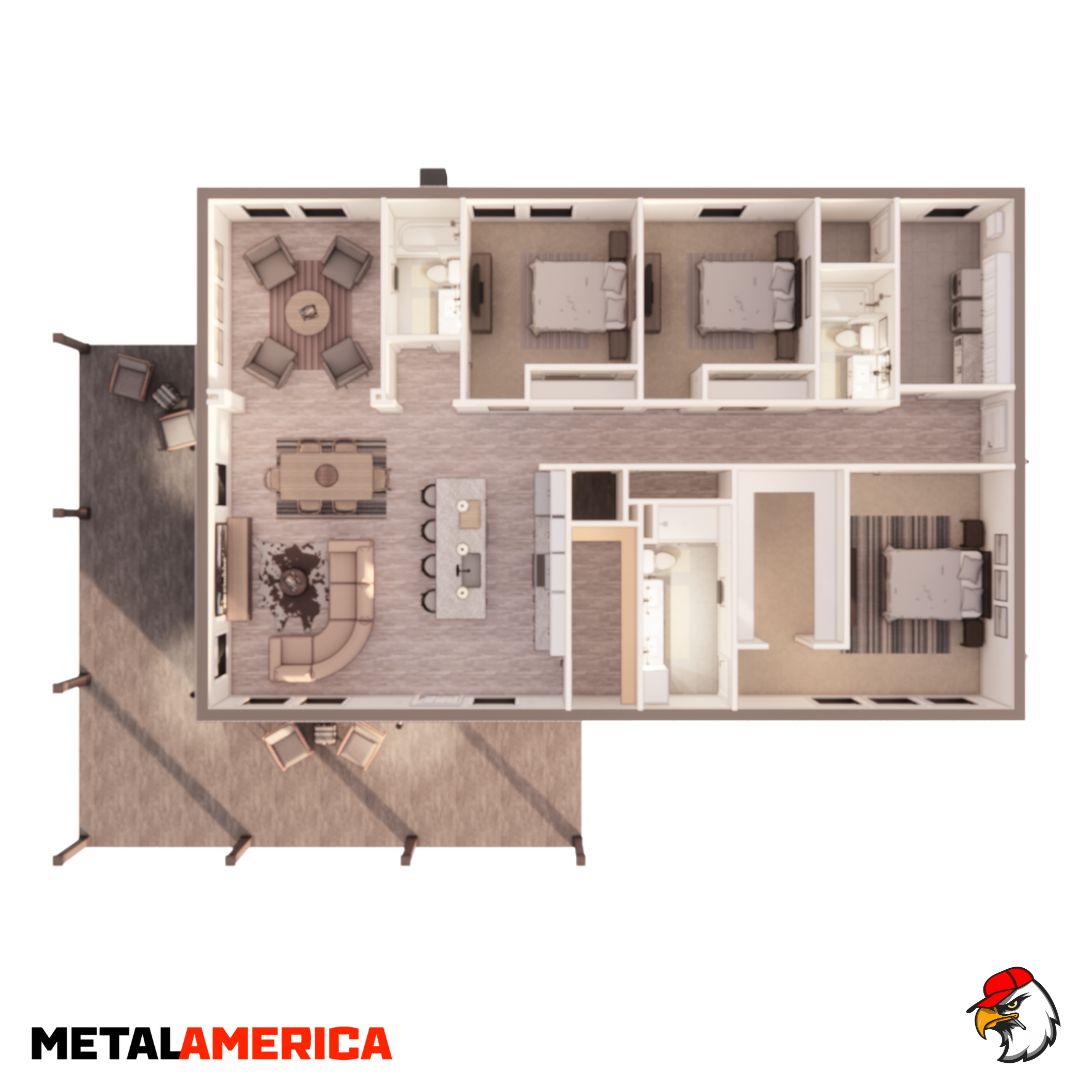
Each arrangement uses the same overall design footprint while changing the room count, garage space, and daily flow. Select a plan to discuss as a starting point; final drawings are engineered and permitted for the project location.
Full House Estate floor plan

Estate

2,703 sq ft4 bedrooms3 bathrooms1 story46 ft wide55 ft deep
Full House Den floor plan

Den

2,703 sq ft3 bedrooms3 bathrooms1 story46 ft wide55 ft deep
Full House Shop floor plan

Shop

2,703 sq ft2 bedrooms1 bathroom2-car garage1 story46 ft wide55 ft deep

Finish collection

A complete-home starting point

Metal America’s Foundation Finish Collection provides a coordinated baseline for the finished home. Final selections, availability, pricing, and local construction scope are confirmed during your project consultation.

Flooring

  • Luxury vinyl plank or polished concrete in main living areas
  • Carpet in bedrooms
  • Tile in bathrooms and laundry
  • Option for LVP or polished concrete throughout

Cabinetry

  • Shaker-style cabinetry
  • Standard paint selections
  • Builder-grade hardware

Countertops & backsplash

  • Standard granite selections
  • Standard subway tile or a four-inch countertop extension

Paint & trim

  • Sherwin-Williams color palette
  • Standard baseboards and casing
  • Hollow-core or solid-core interior door options

Lighting

  • Standard interior and exterior lighting package
  • Recessed lighting according to plan
  • Kitchen-island pendants
  • Bathroom vanity lighting

Plumbing & appliances

  • Designer-selected faucets and fixtures
  • Standard sinks
  • Designer-selected GE appliance package

Personalize the finish

Available upgrade paths

Flooring upgrades

  • Upgraded luxury vinyl plank
  • Upgraded tile selections and layouts
  • Premium carpet

Cabinet upgrades

  • Upgraded slim-Shaker cabinets
  • Expanded colors and finishes

Surfaces

  • Premium granite and quartz options
  • Full-height backsplash
  • Upgraded tile selections

Fixtures & appliances

  • Decorative lighting
  • Upgraded fixture styles and finishes
  • Enhanced shower and tub options
  • Upgraded chef appliance package

Build it in East Tennessee

One local team can connect the pieces.

Smoky Mountain Barndos is a Metal America Premier Dealer, and co-owner Dave Carter is a licensed Tennessee general contractor. Depending on location and scope, our team can help coordinate the steel package, site planning, concrete, permits, trades, finishes, financing, and complete construction. Every project is evaluated individually for engineering, jurisdictional requirements, site conditions, budget, and availability.

Personalized project pricingFinal pricing depends on location, engineering, site conditions, dimensions, options, installation, and selected construction scope.
Get a quote for this option →

Additional information

Planning details

Options and customization

Ask about available dimensions, colors, doors, windows, engineering, installation, and construction scope.

Delivery, installation and site needs

Availability and site requirements vary by building and location. We’ll review access, foundation needs, permits, and the work required before installation.

Free project review

Get a quote for Full House

Submit the basics and Casey’s team will follow up to discuss your property, options, scope, and next step.

.