
 Get a free quote
Metal America
Livestock Barn
About this option
Details, features and possibilities
Agricultural
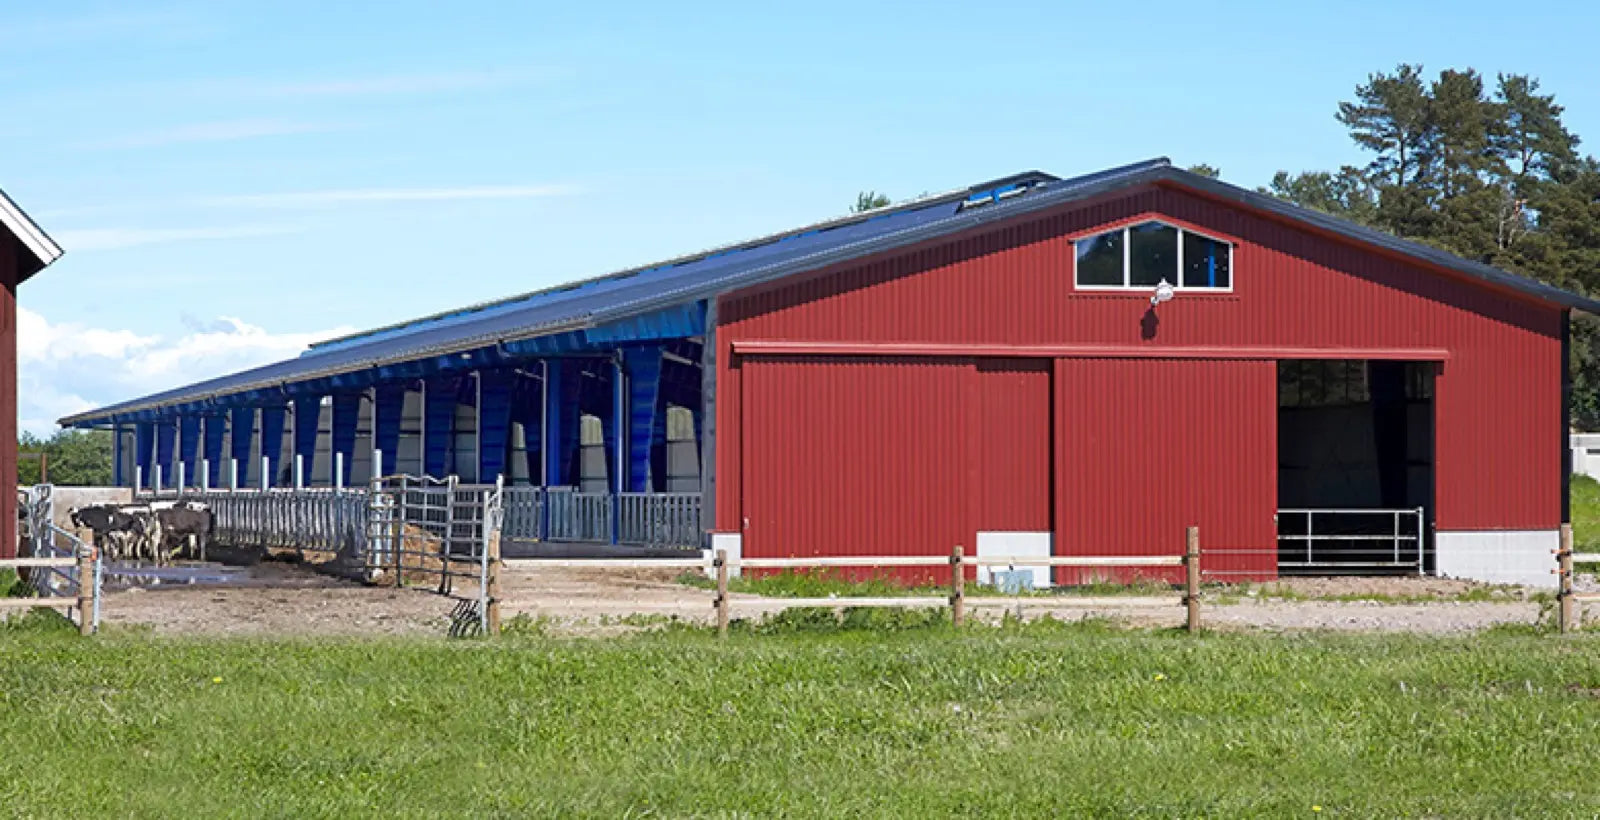
A large commercial cattle barn designed for feed lines, sorting alleys, handling facilities, and effective airflow.
- Size: 70 × 300 × 16 ft
- Area: 21,000 sq ft
- Structure: I-beam steel
- 26-gauge panels
- Clear span: 70 ft
Final scope and pricing depend on engineering, codes, site conditions, ventilation, livestock systems, utilities, and selected construction services.
Personalized project pricingFinal pricing depends on location, engineering, site conditions, dimensions, options, installation, and selected construction scope.
Get a quote for this option →
Additional information
Planning details
Options and customization
Ask about available dimensions, colors, doors, windows, engineering, installation, and construction scope.
Delivery, installation and site needs
Availability and site requirements vary by building and location. We’ll review access, foundation needs, permits, and the work required before installation.
Free project review
Get a quote for Livestock Barn
Submit the basics and Casey’s team will follow up to discuss your property, options, scope, and next step.
.