
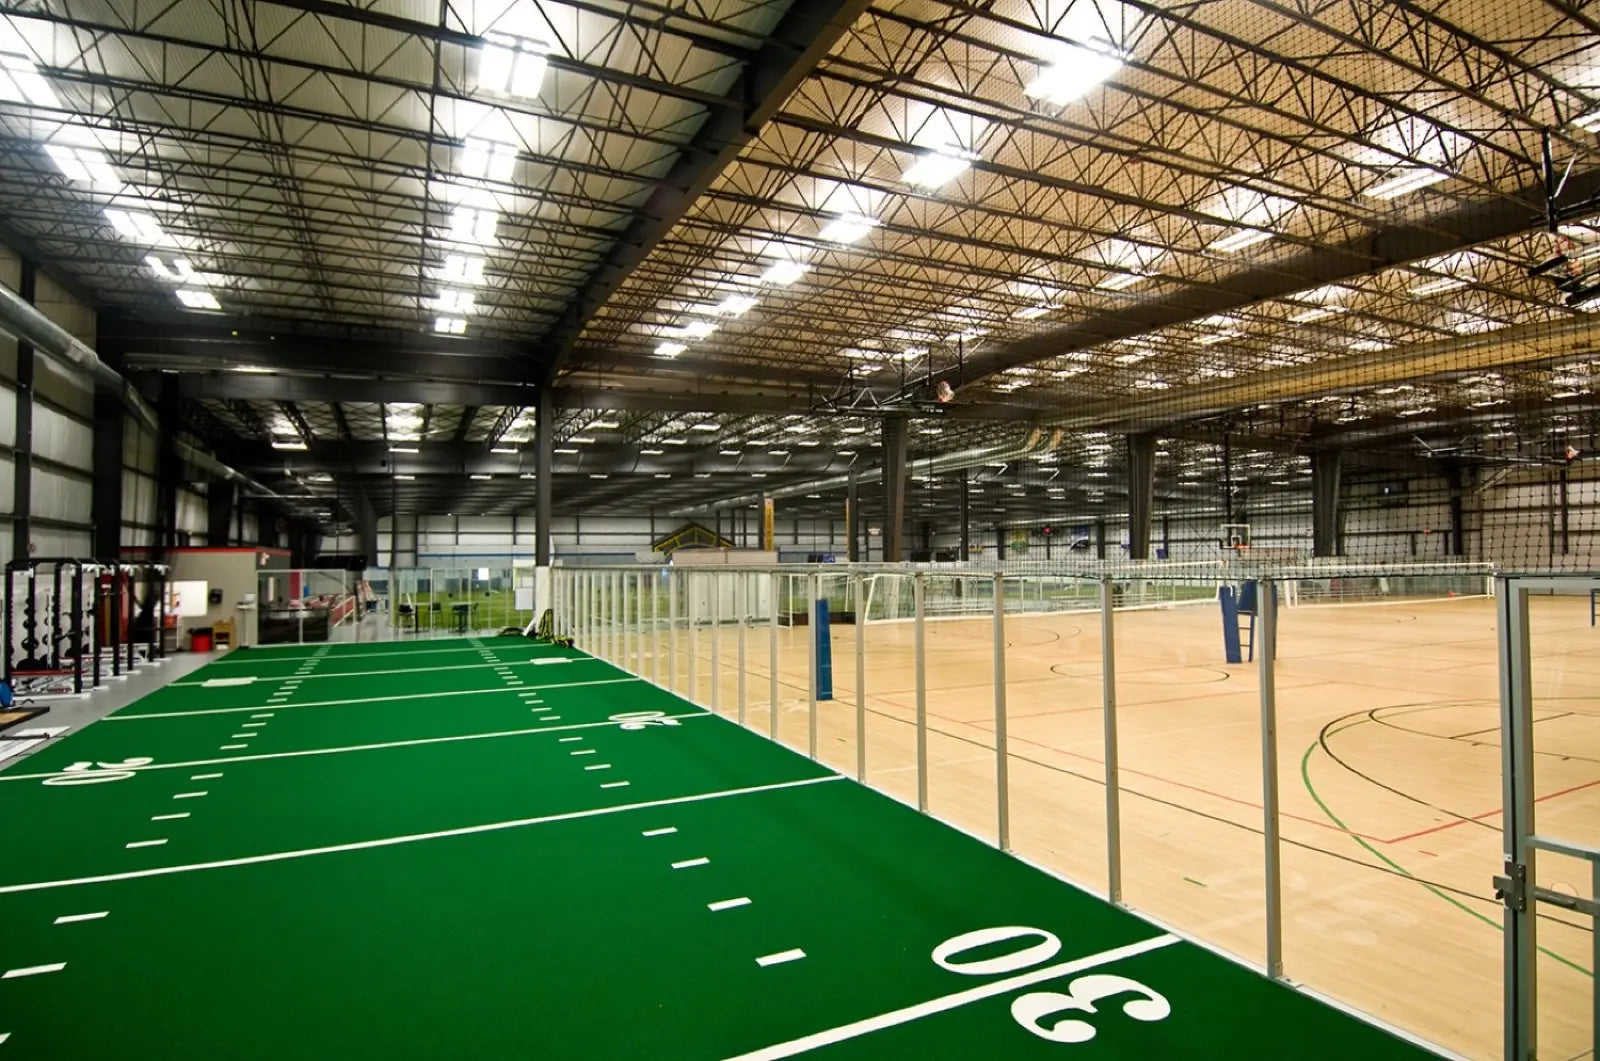
Sports Facilities
Fitness & Training
Pre-engineered I-beam steel concept with 26-gauge panels, ready to tailor to the project requirements.
80' × 150' × 20' · 12,000 sq ft
 Get a free quote
Smoky Mountain Barndos · Metal America Premier Dealer
Explore Metal America’s complete standard commercial collection: 24 pre-engineered I-beam building concepts across seven categories. Smoky Mountain Barndos can help tailor the structure and coordinate the Tennessee project.
Commercial collection
Clear-span facilities for training, courts, tournaments, indoor fields, and multi-sport complexes.
Pre-engineered I-beam steel concept with 26-gauge panels, ready to tailor to the project requirements.
Pre-engineered I-beam steel concept with 26-gauge panels, ready to tailor to the project requirements.
Pre-engineered I-beam steel concept with 26-gauge panels, ready to tailor to the project requirements.
Pre-engineered I-beam steel concept with 26-gauge panels, ready to tailor to the project requirements.
Pre-engineered I-beam steel concept with 26-gauge panels, ready to tailor to the project requirements.
Pre-engineered I-beam steel concept with 26-gauge panels, ready to tailor to the project requirements.
Commercial collection
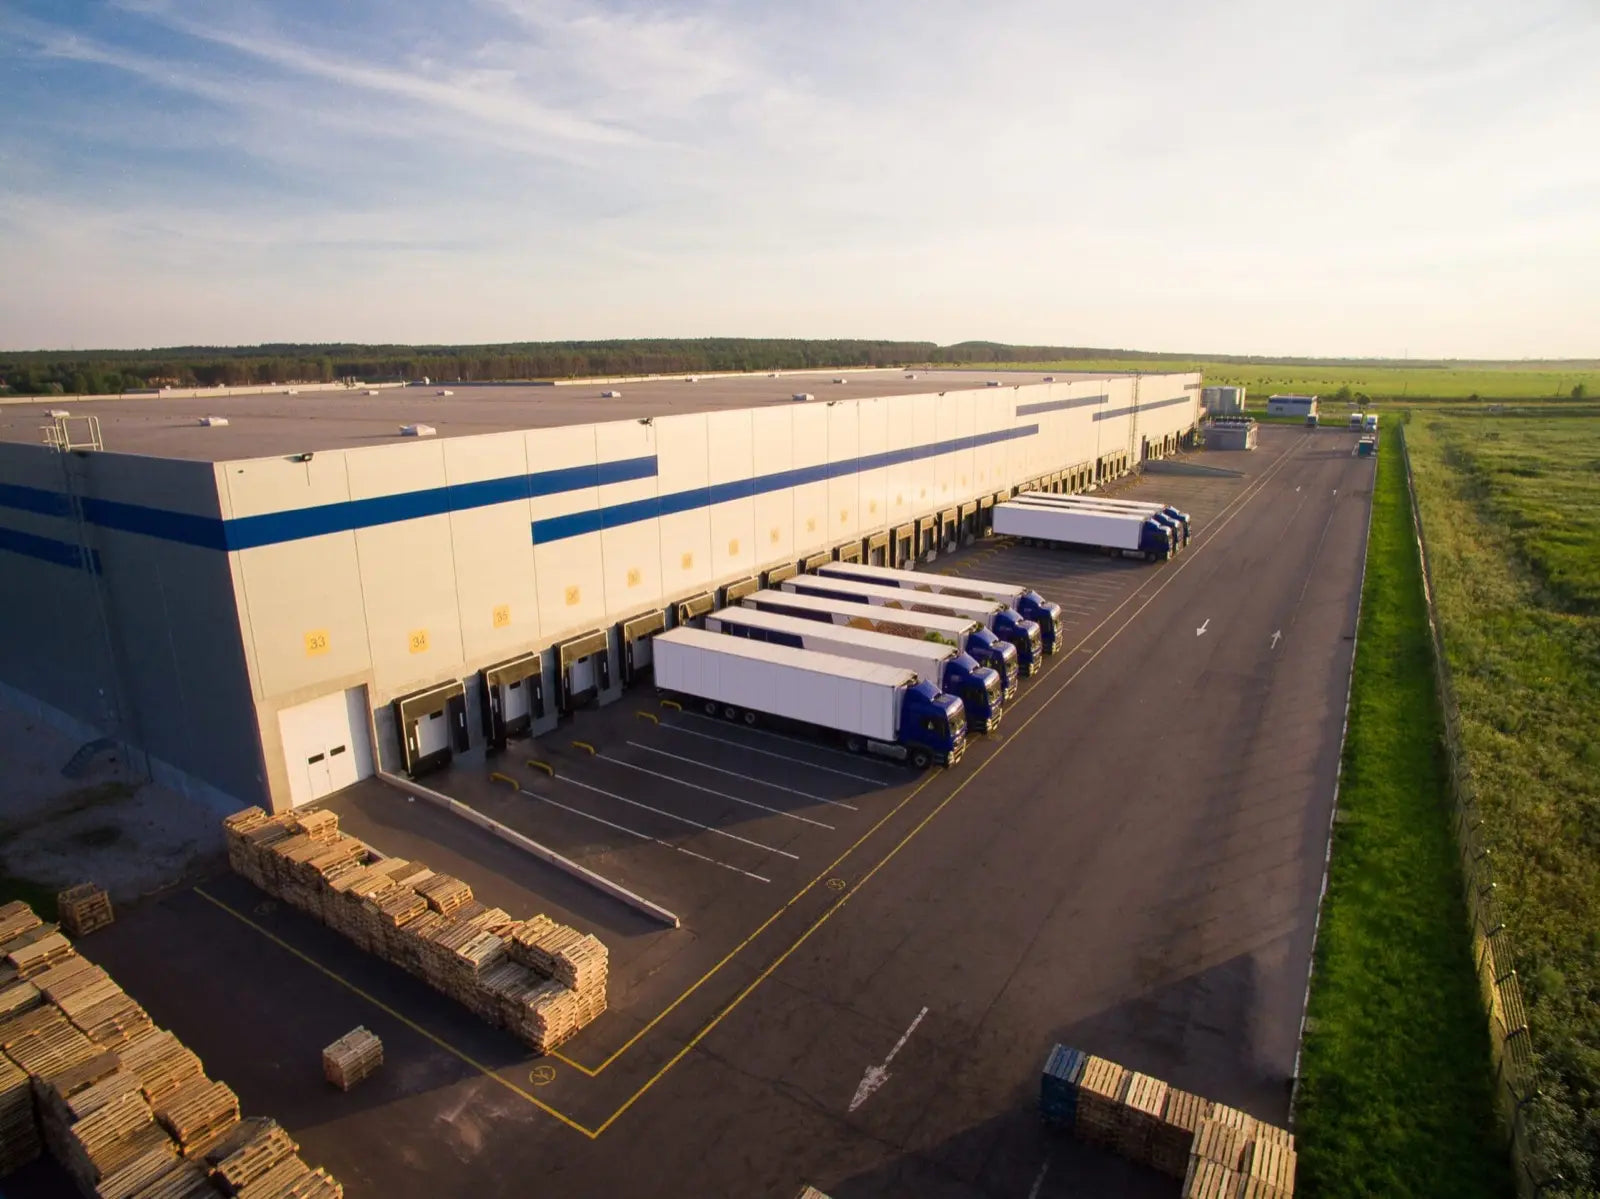
Commercial and industrial buildings for food production, fulfillment, cold storage, and regional distribution.
Pre-engineered I-beam steel concept with 26-gauge panels, ready to tailor to the project requirements.
Pre-engineered I-beam steel concept with 26-gauge panels, ready to tailor to the project requirements.
Pre-engineered I-beam steel concept with 26-gauge panels, ready to tailor to the project requirements.
Pre-engineered I-beam steel concept with 26-gauge panels, ready to tailor to the project requirements.
Pre-engineered I-beam steel concept with 26-gauge panels, ready to tailor to the project requirements.
Pre-engineered I-beam steel concept with 26-gauge panels, ready to tailor to the project requirements.
Commercial collection
Open-span steel structures for equine, livestock, and multipurpose agricultural operations.
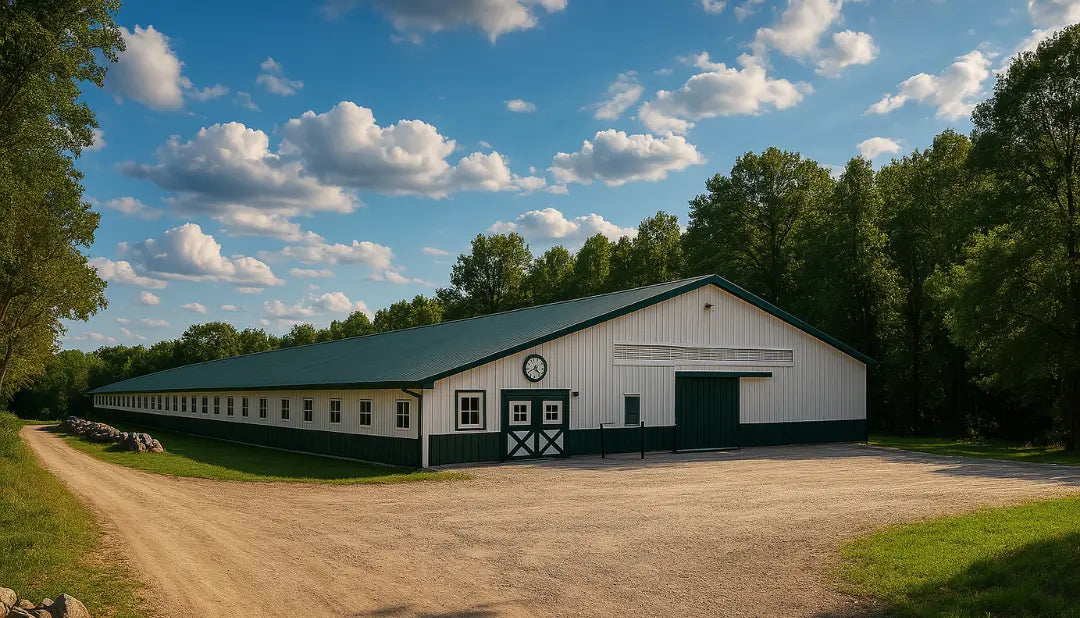
Pre-engineered I-beam steel concept with 26-gauge panels, ready to tailor to the project requirements.
Pre-engineered I-beam steel concept with 26-gauge panels, ready to tailor to the project requirements.
Pre-engineered I-beam steel concept with 26-gauge panels, ready to tailor to the project requirements.
Commercial collection
Private and FBO hangars engineered for broad openings and maximum interior clearance.
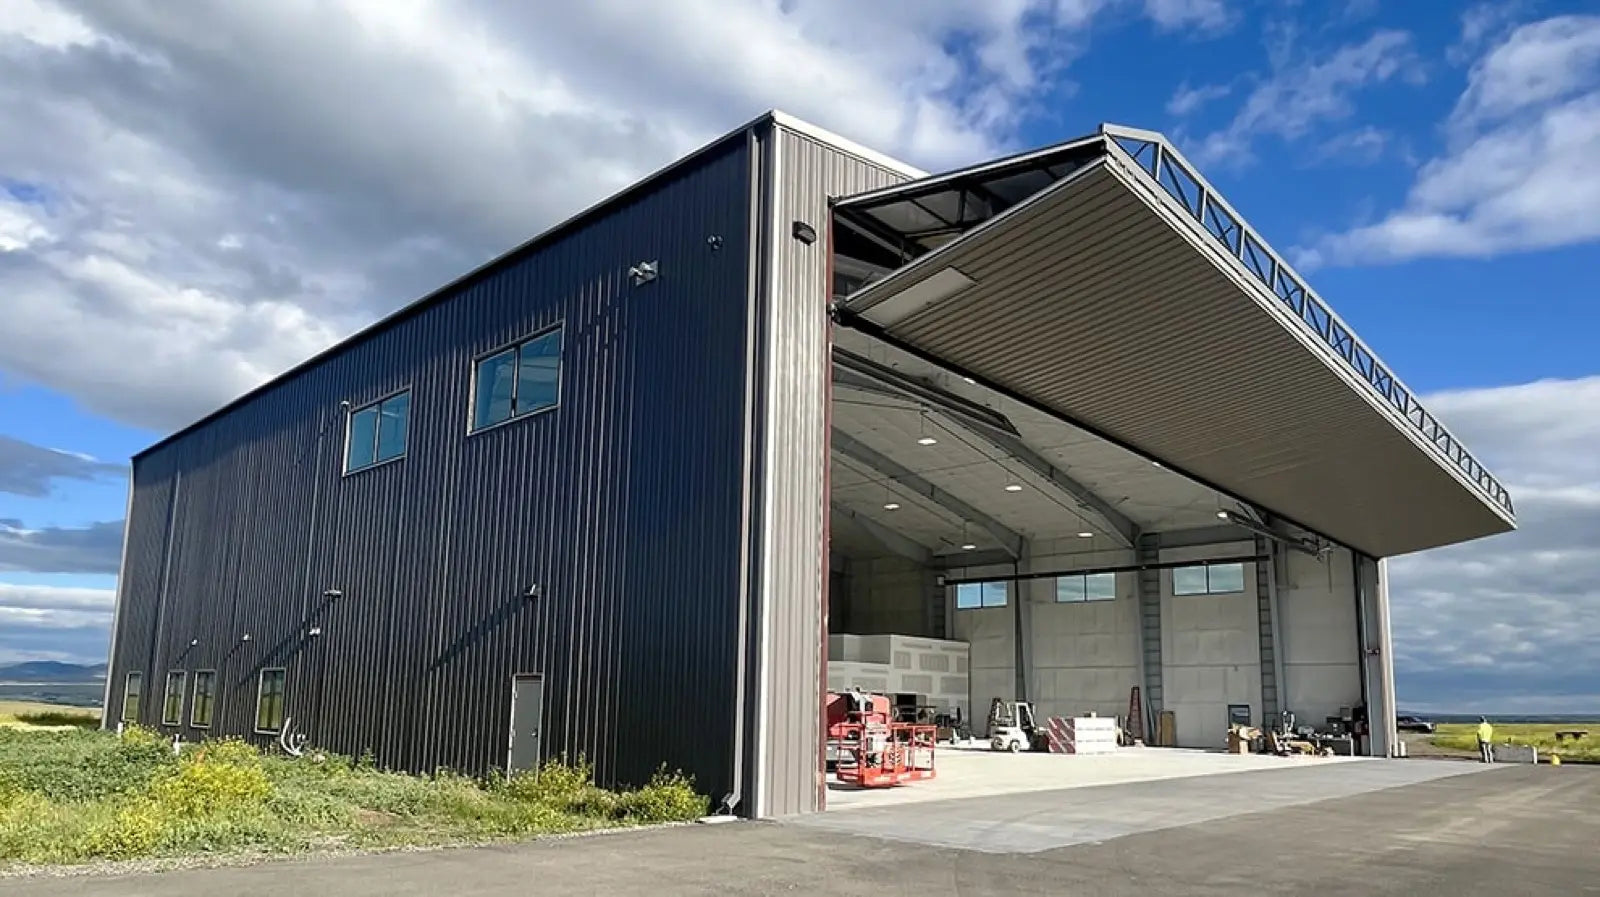
Pre-engineered I-beam steel concept with 26-gauge panels, ready to tailor to the project requirements.
Pre-engineered I-beam steel concept with 26-gauge panels, ready to tailor to the project requirements.
Commercial collection
Crane-ready fabrication shops and industrial facilities designed for equipment and production flow.
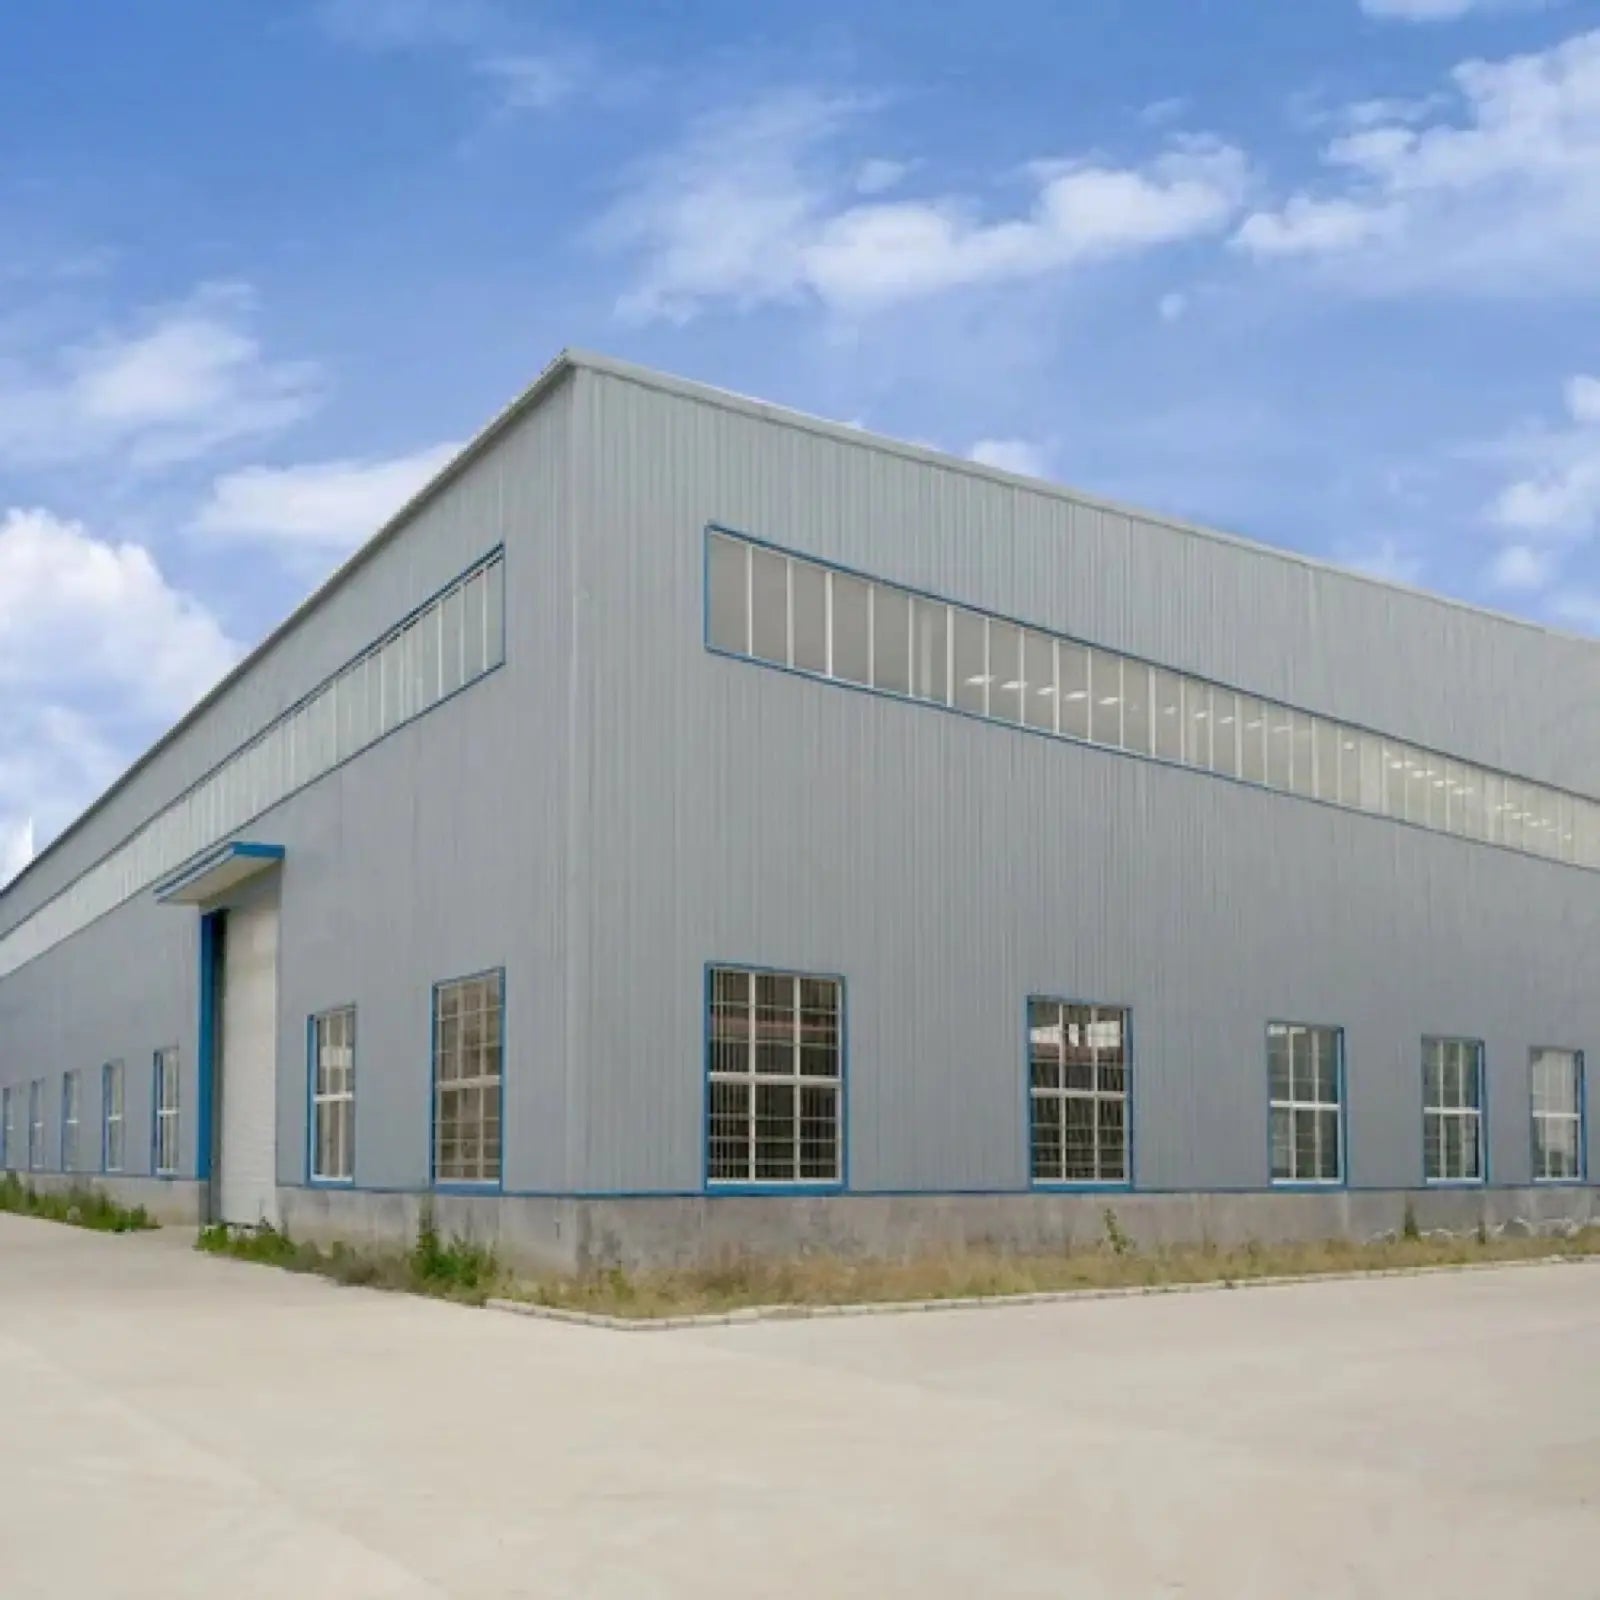
Pre-engineered I-beam steel concept with 26-gauge panels, ready to tailor to the project requirements.
Pre-engineered I-beam steel concept with 26-gauge panels, ready to tailor to the project requirements.
Pre-engineered I-beam steel concept with 26-gauge panels, ready to tailor to the project requirements.
Commercial collection
Storefront-ready buildings for flexible tenant mixes, rear loading, signage, and adaptable floor plans.
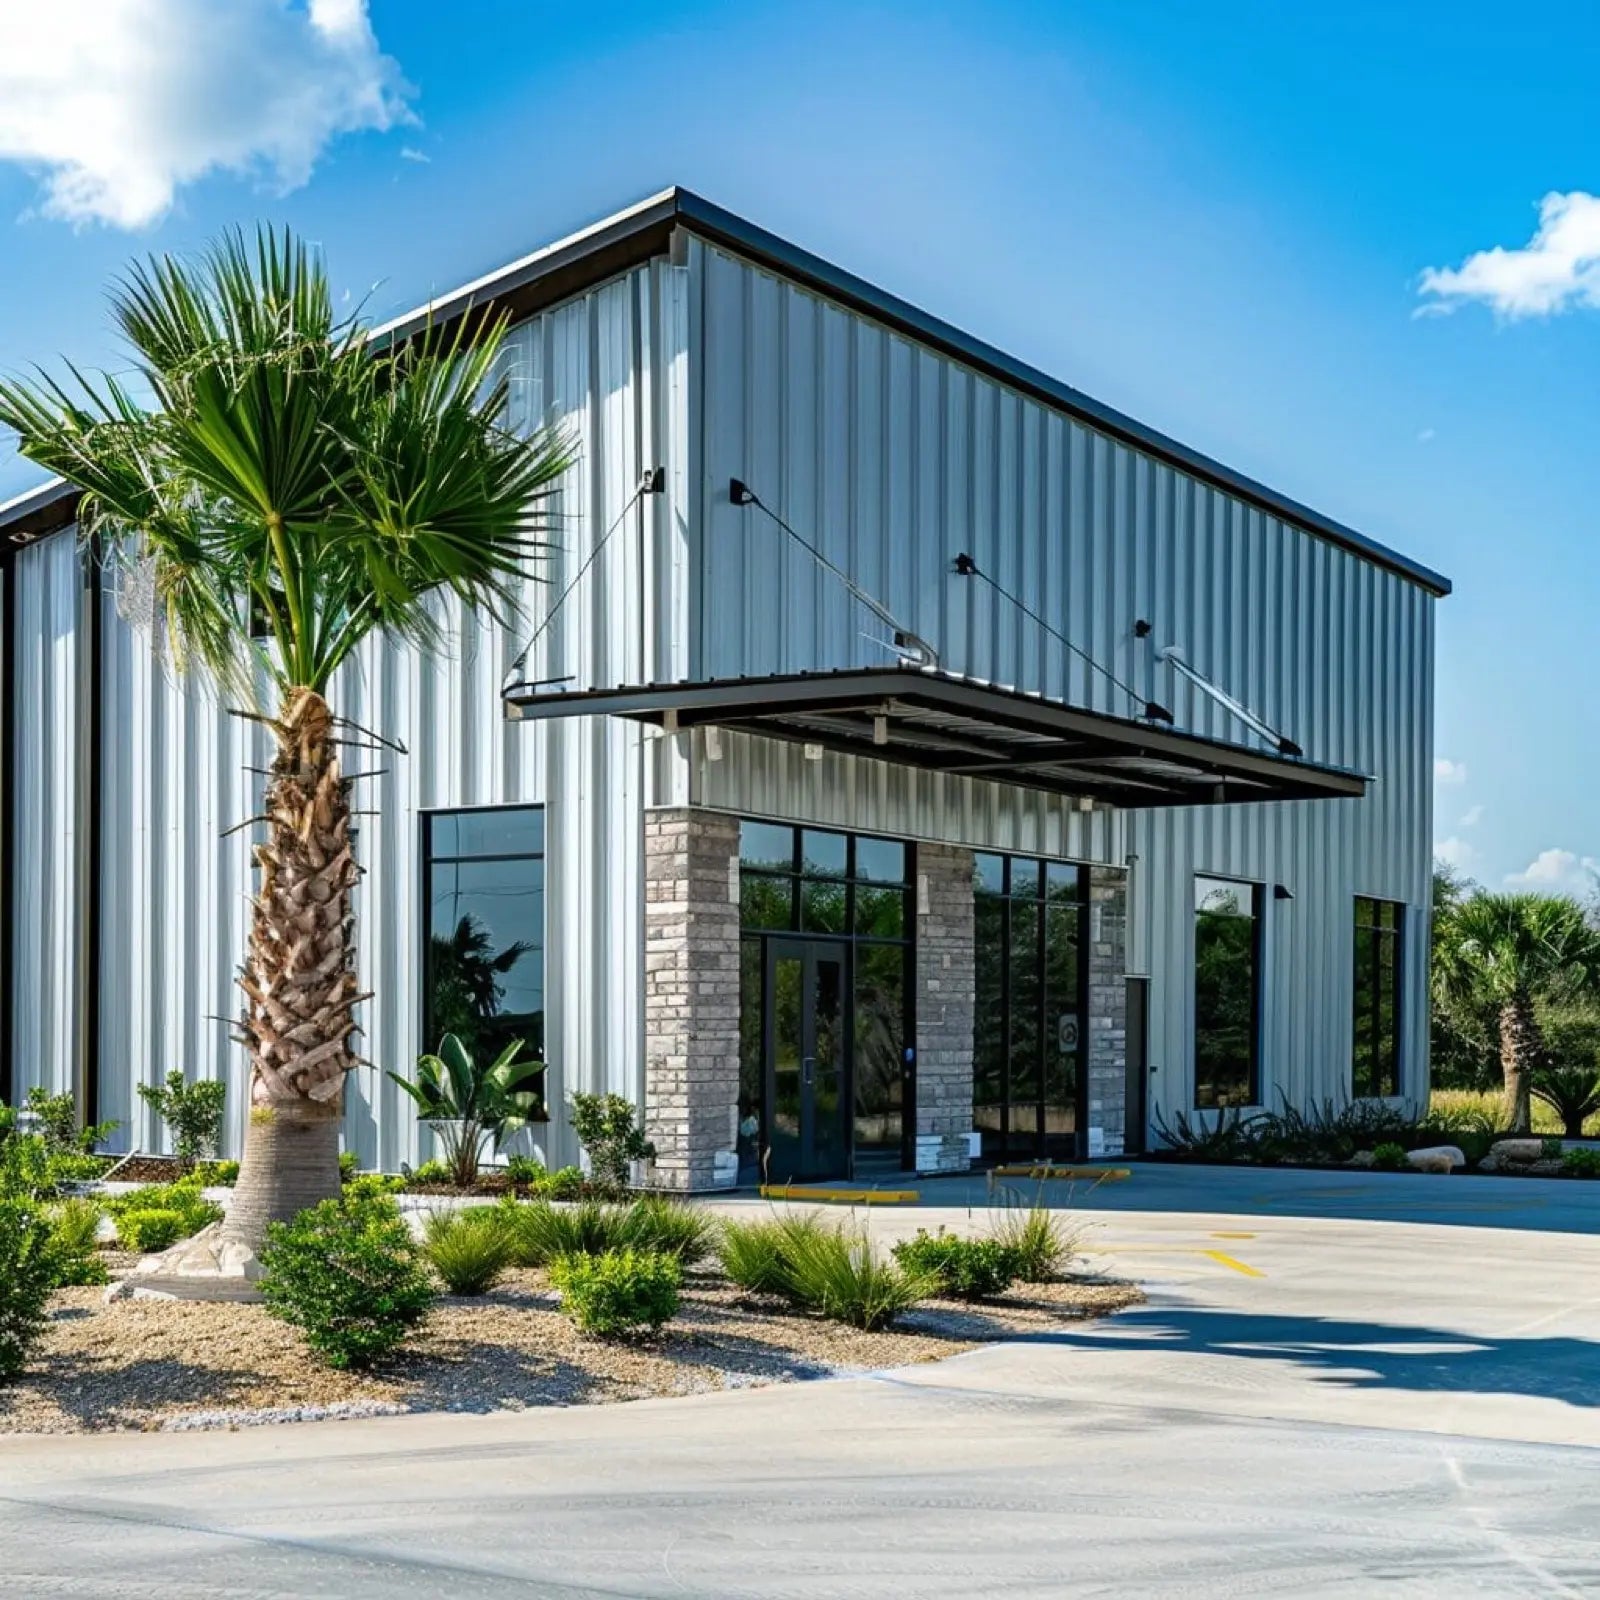
Pre-engineered I-beam steel concept with 26-gauge panels, ready to tailor to the project requirements.
Pre-engineered I-beam steel concept with 26-gauge panels, ready to tailor to the project requirements.
Commercial collection
Clear-span sanctuaries, fellowship spaces, classrooms, kitchens, and expansion-ready layouts.
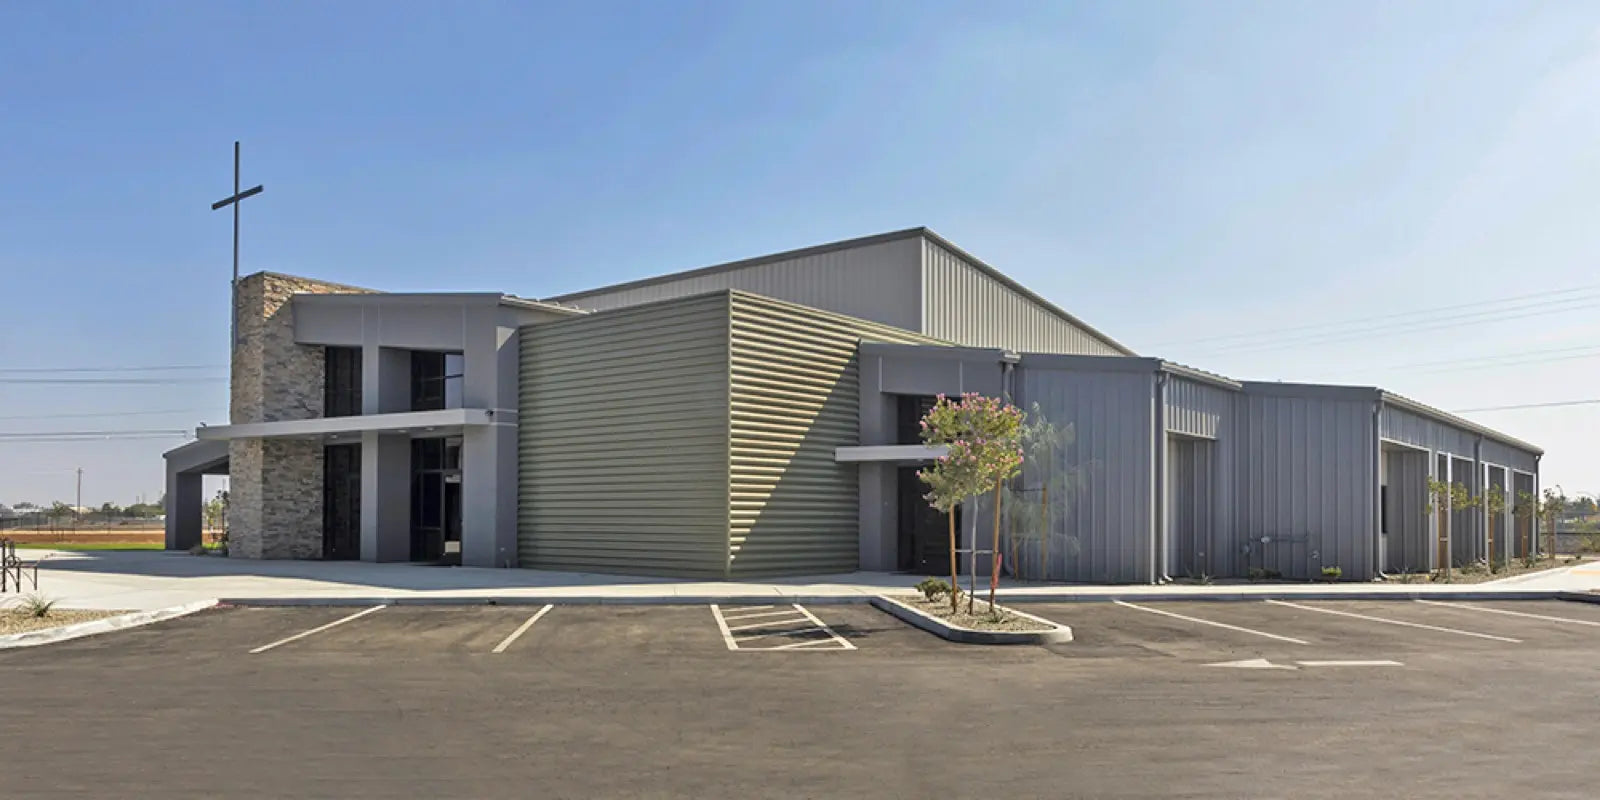
Pre-engineered I-beam steel concept with 26-gauge panels, ready to tailor to the project requirements.
Pre-engineered I-beam steel concept with 26-gauge panels, ready to tailor to the project requirements.
Product names, specifications, and representative imagery courtesy of Metal America. Final availability and specifications are confirmed during quoting.
Turn an idea into a project
Share the model, size, or application you like. Casey and the Smoky Mountain Barndos team will help translate it into a practical plan for your property.