
 Get a free quote
Metal America
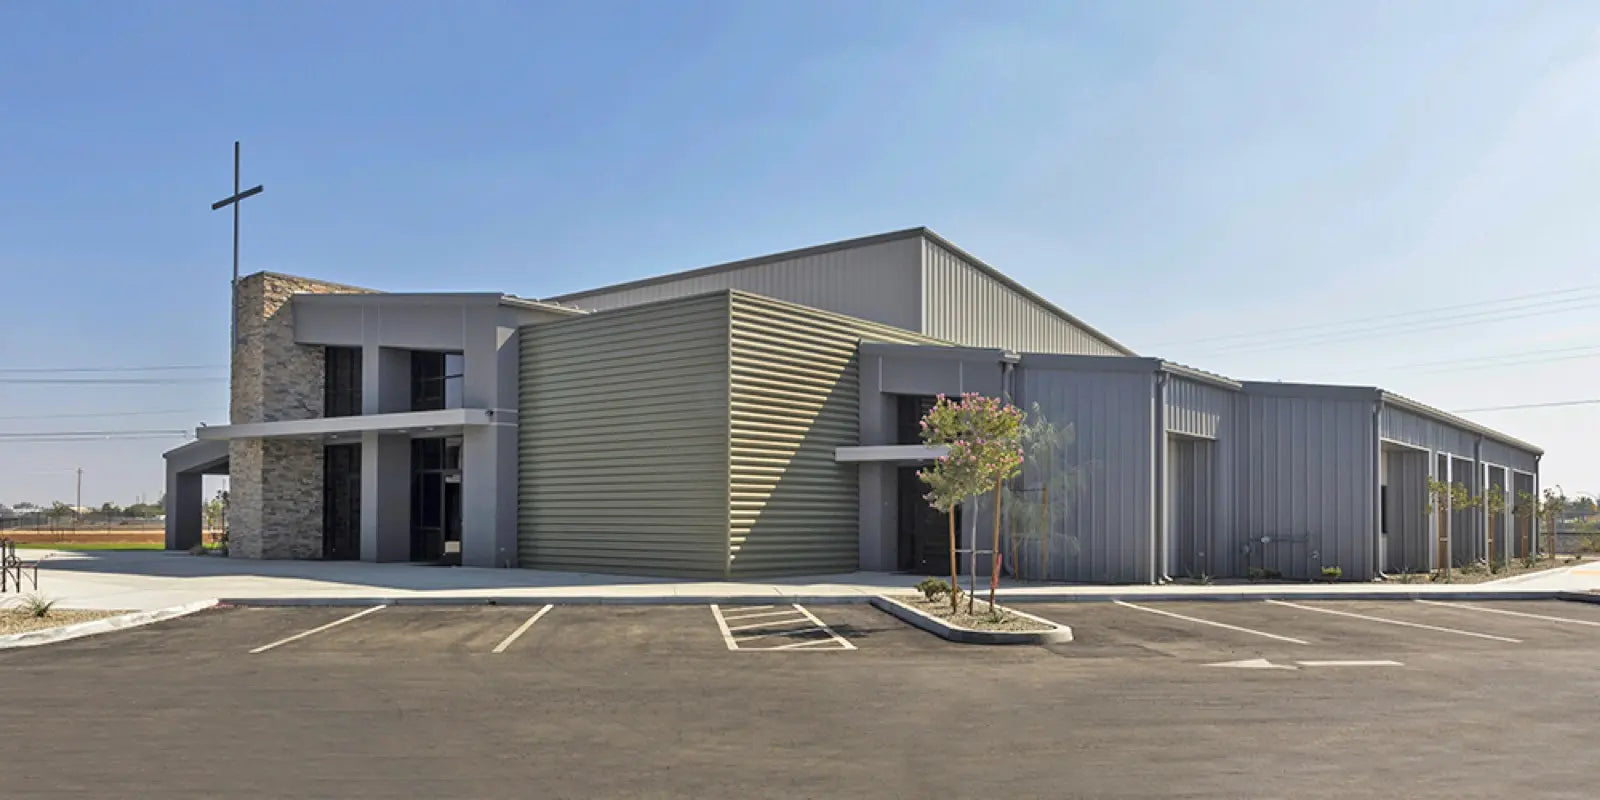
Standard Church Building
About this option
Details, features and possibilities
Churches & Houses of Worship
An expandable steel church concept with a clear-span sanctuary, fellowship hall, classrooms, and community space.
- Size: 70 × 100 × 20 ft
- Area: 7,000 sq ft
- Approximate capacity: 300–400 seats
- Structure: I-beam steel
- 26-gauge panels
Final scope and pricing depend on engineering, occupancy codes, acoustics, interiors, utilities, accessibility, sitework, and construction scope.
Personalized project pricingFinal pricing depends on location, engineering, site conditions, dimensions, options, installation, and selected construction scope.
Get a quote for this option →
Additional information
Planning details
Options and customization
Ask about available dimensions, colors, doors, windows, engineering, installation, and construction scope.
Delivery, installation and site needs
Availability and site requirements vary by building and location. We’ll review access, foundation needs, permits, and the work required before installation.
Free project review
Get a quote for Standard Church Building
Submit the basics and Casey’s team will follow up to discuss your property, options, scope, and next step.
.